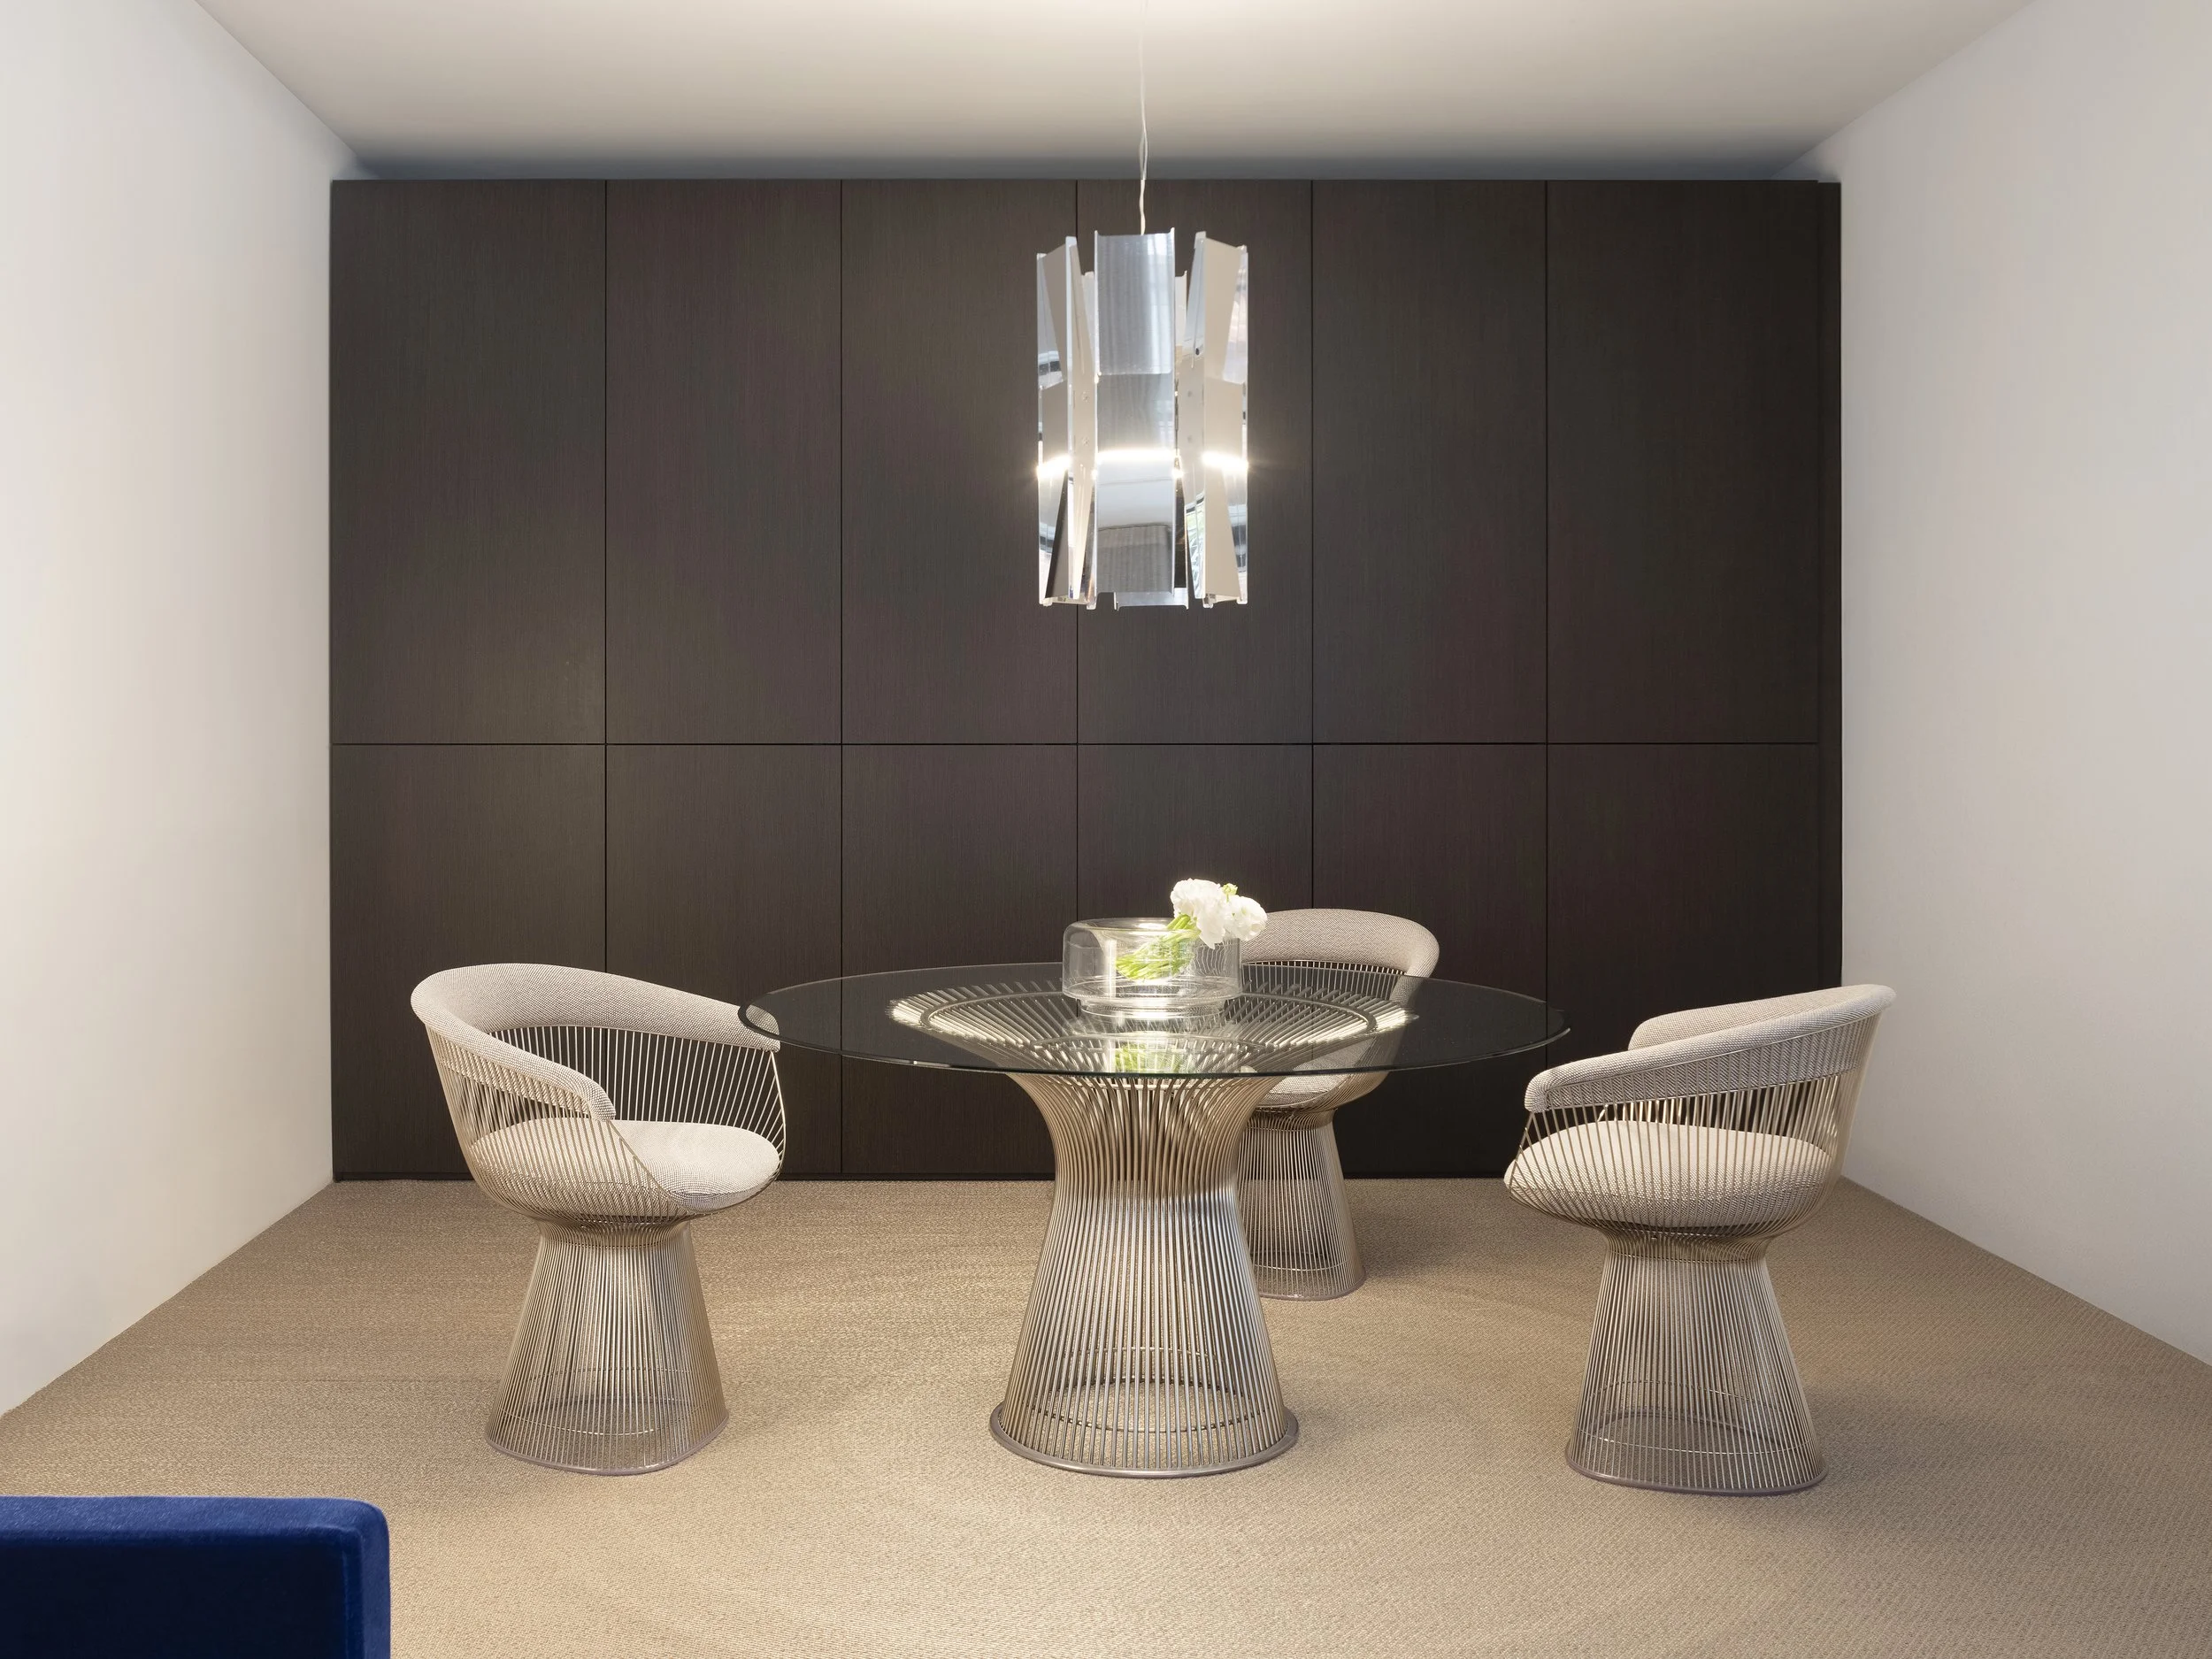
Knoll : London Retail
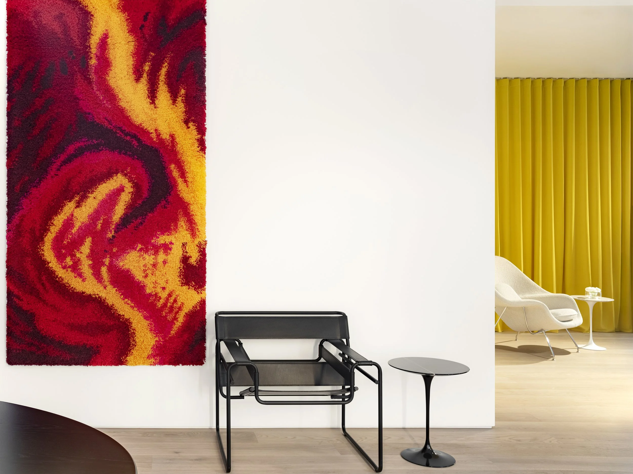
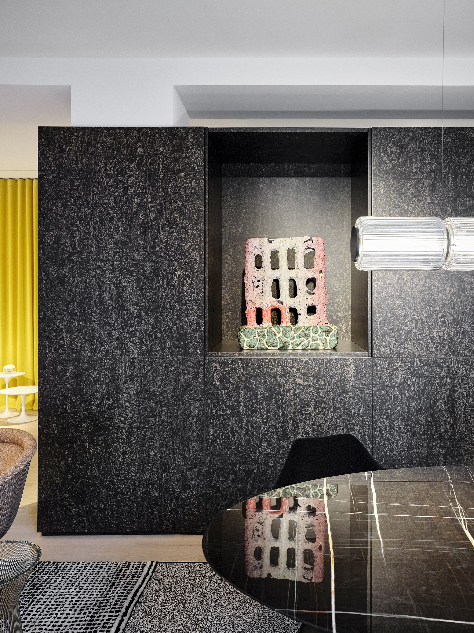
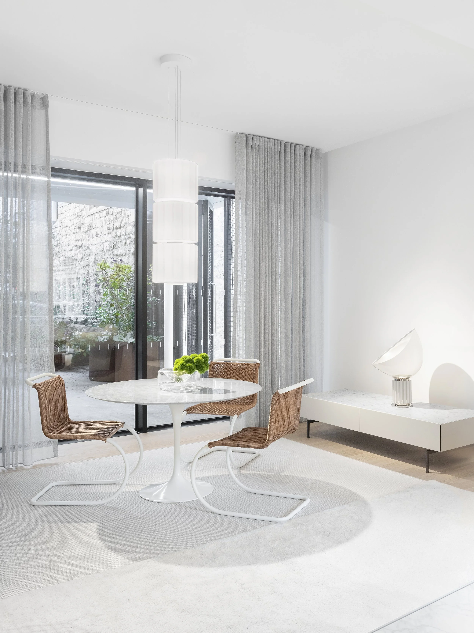
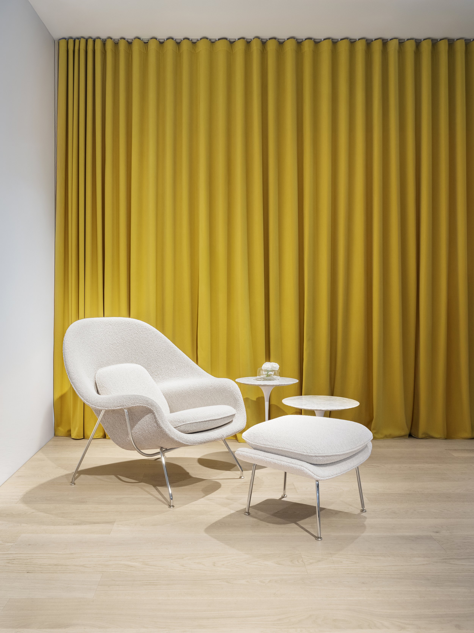
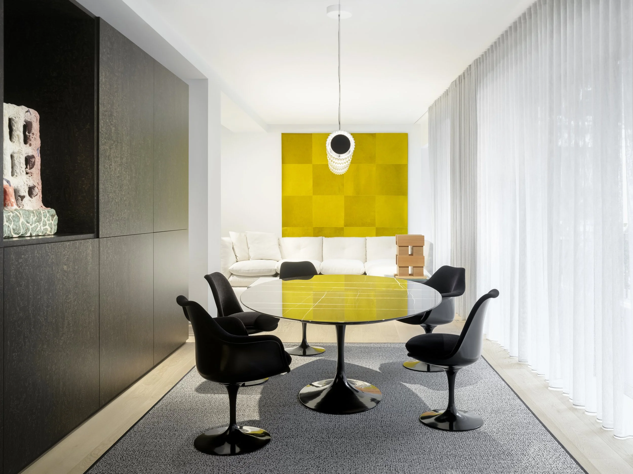
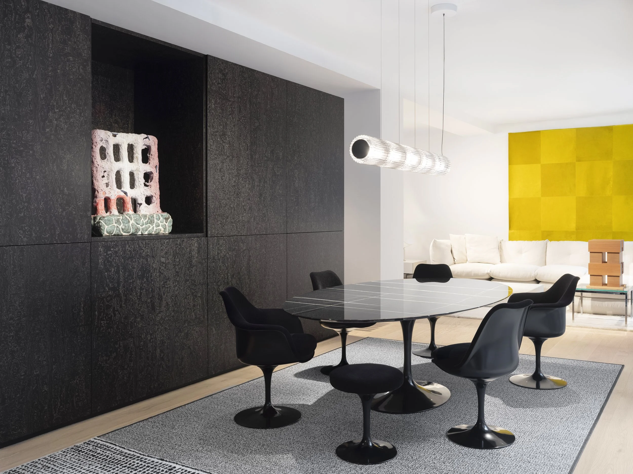
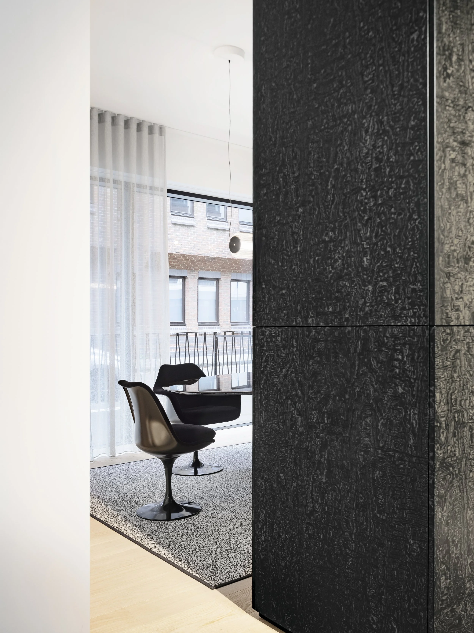
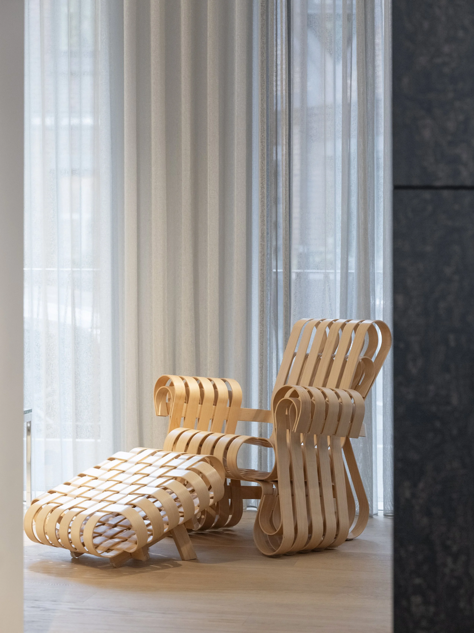
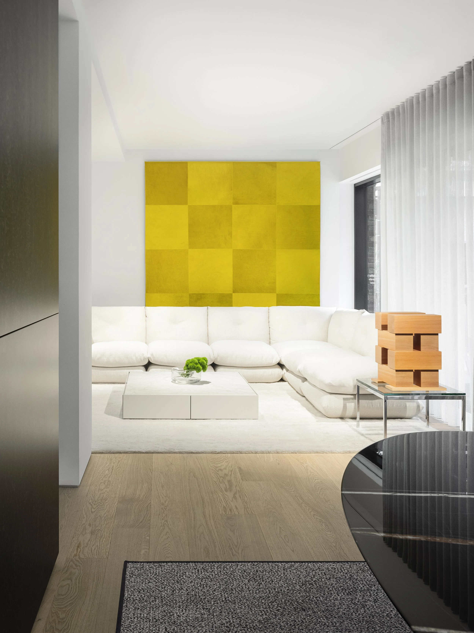
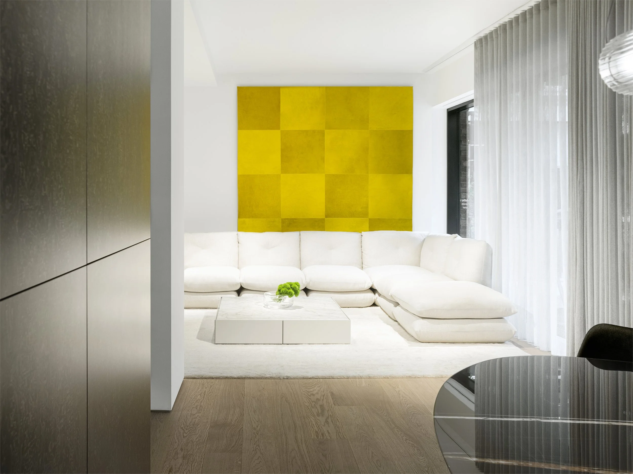
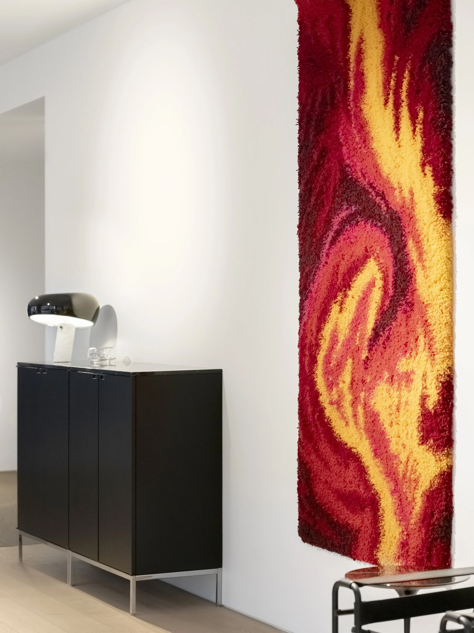
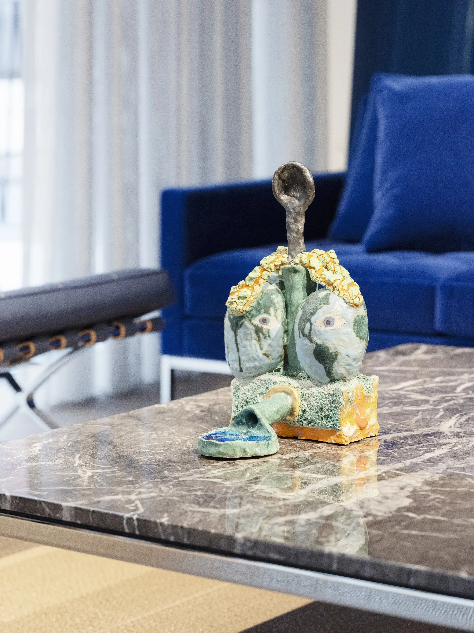
In 2023, Pernilla Ohrstedt and I reimagined the interior of Knoll’s Chicago showroom at 811 West Fulton Market, working within the existing architecture designed by Gensler.The intervention introduced a softer and more atmospheric spatial language into the industrial framework of the showroom. Translucent textile curtains create rooms without fully enclosing them, establishing shifting degrees of transparency, intimacy, and connection across the open floor plate. Furniture is composed as a sequence of environments that move between workplace, hospitality, and domestic scales.Color and material were used architecturally throughout the space.A predominantly pale palette of textiles, stone, metal, and wood creates a continuous ground, interrupted by concentrated fields of saturated red, yellow, and green. Historic Knoll pieces are placed alongside con-temporary designs, creating relationships across different periods of the collection through material, color, and proportion.The showroom was conceived not simply as a place to display individual products, but as a continuous interior landscape in which architecture, furniture, color, material, art, and objects collectively define the experience of Knoll.
LOCATION 20 St. John's Square, Clerkenwell, London, UK
CLIENT Knoll
PROJECT PARTNER Pernilla Ohrstedt
KNOLL CREATIVE DIRECTOR Jonathan Olivares
PHOTOGRAPHER Daniele Ansidei
STATUS 2025 - ongoing